


Office Listing:
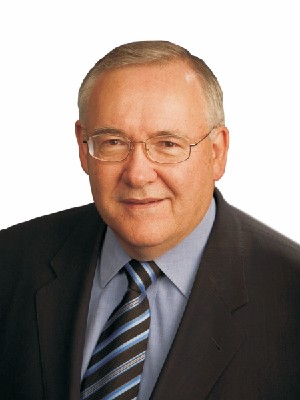
Mark Stephen | Ron Jobbagy
Mark Stephen | Ron Jobbagy
Phone: 403.253.1901
Fax:
403.776.0951
Mobile: 403.371.1949

110 -
7220
Fisher St SE
Calgary,
AB
T2H2H8
| Lot Size: | 2199 Square Feet |
| No. of Parking Spaces: | 2 |
| Floor Space (approx): | 1250.00 Square Feet |
| Built in: | 2020 |
| Bedrooms: | 3+0 |
| Bathrooms (Total): | 2+1 |
| Zoning: | R2-T |
| Architectural Style: | 2 Storey |
| Construction Materials: | Wood Frame |
| Cooling: | Central Air |
| Exterior Features: | Other |
| Fireplace Features: | Electric |
| Flooring: | Carpet , Ceramic Tile , Hardwood |
| Foundation Details: | Poured Concrete |
| Heating: | Forced Air , Natural Gas |
| Interior Features: | Breakfast Bar , Granite Counters , High Ceilings , Open Floorplan |
| Levels: | Two |
| Parking Features: | Double Garage Detached |
| Roof: | Asphalt Shingle |
Phone: 403.253.1901
Fax:
403.776.0951
Mobile: 403.371.1949
110 -
7220
Fisher St SE
Calgary,
AB
T2H2H8
Not intended to solicit buyers or sellers, landlords or tenants currently under contract.
The trademarks REALTOR®, REALTORS® and the REALTOR® logo are controlled by The Canadian Real Estate Association (CREA) and identify real estate professionals who are members of CREA.
The trademarks MLS®, Multiple Listing Service® and the associated logos are owned by CREA and identify the quality of services provided by real estate professionals who are members of CREA.
I am authorized to trade in real estate in Alberta pursuant to the Alberta Real Estate Act. I am publishing a list of out-of-province listings for purchase and sale on this site and this does not constitute a trade in real estate or any offer of services for those listings. Please contact listing agents directly for out-of-province listings.
REALTOR® contact information provided to facilitate inquiries from consumers interested in Real Estate services. Please do not contact the website owner with unsolicited commercial offers.
Copyright© 2026 Jumptools® Inc. Real Estate Websites for Agents and Brokers